
About the Community
Rainier View Homes is an enclave of 11 detached homes, all designed with the environment in mind. Certified 4-Star Built Green homes are efficient for comfort, the planet, and the wallet. Each home features an open-concept floor plan, large windows brimming with natural light, and engineered wood floors — with beautiful kitchens built from contemporary cabinetry, quartz countertops, and stainless steel appliances. Every home also includes a washer/dryer, air conditioning and heating, a spacious patio, plenty of storage, and 2 dedicated parking spaces.
Neighborhood
Rainier View sits close to parks, transit, and everyday conveniences, making it an easy home base whether you commute, work nearby, or want a quieter residential setting.
Site Plan
Rainier View Homes sits along 60th Ave S, with 11 homes (#1–#11) arranged around a shared Village Green and a dedicated pet relief area. Each home has its own assigned parking, plus 2 guest parking stalls for visitors.
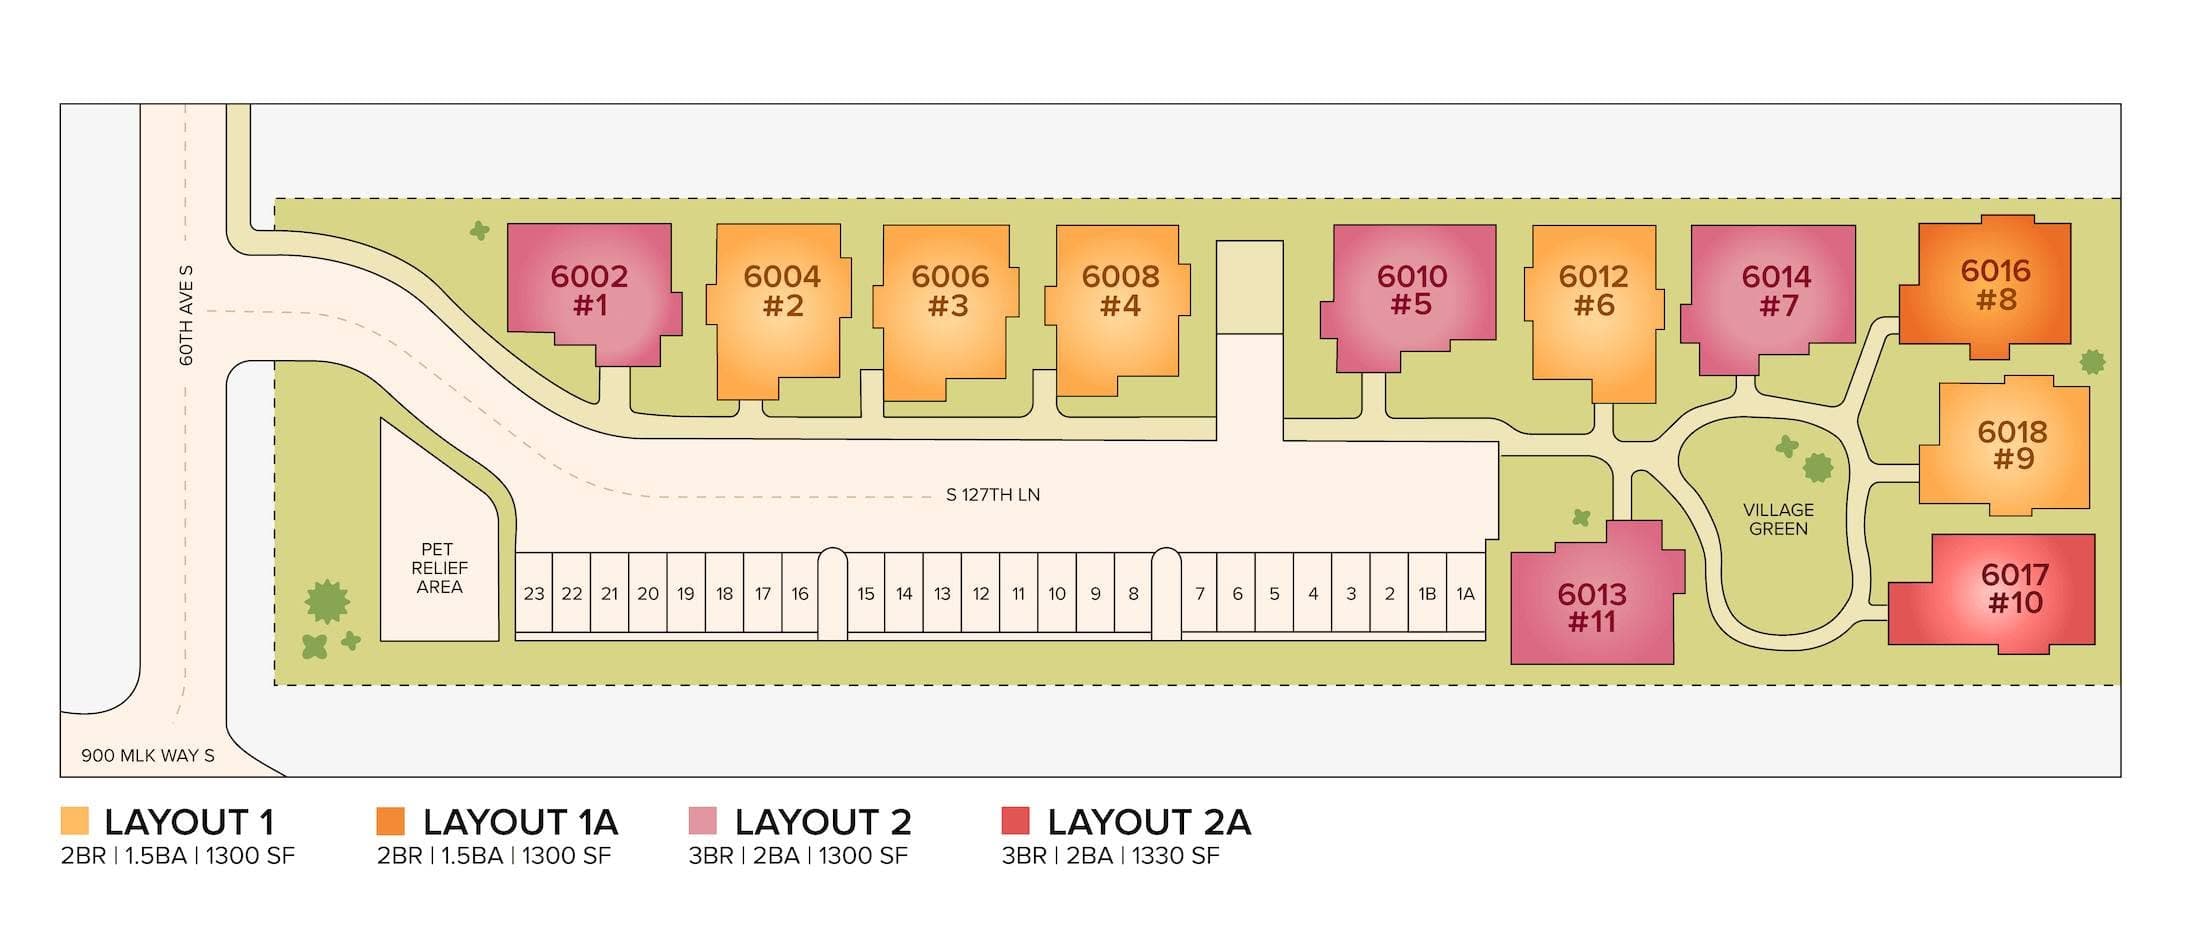
Scroll to see the full site plan →
Photo Gallery
View full gallery (22) →A look at the community.
8 photos — scroll to see more, click to expand